Now available: roof truss layout and profiles with board footage, from $149 PreDesign Roof Truss w/ Board Footage →
FrameScope™ A division of All Points Technical Inc.
Start a project
Roof & floor trusses · Estimating

See the frame before you price it.

Upload your plans and pick your scope. FrameScope™ lays out roof and floor trusses (wall panels coming in 2027), sizes the truss-to-truss hangers, and builds a material takeoff with board footage. Take it to any truss plant or lumber dealer for budget pricing.

AI-generated by APAS Vision™ Engine Technician review with Pro Pay per project, paid before release
FRAMESCOPE™ · SECTION A-A● LIVE LAYOUT
SPAN 6/12
ROOF TRUSS · T01
Fink · reactions, CSI, vertical + horizontal deflection
WALL PANEL · W03
Elevation · header schedule
TAKEOFF
Board feet by member
Order and deliver through
FrameScope™ Portal◆Claude connector◆RFIs flushed out before bid◆Sealed design upgrade◆Excel◆CSV · SKU-coded◆PDF drawing sets◆Stripe checkout◆ FrameScope™ Portal◆Claude connector◆RFIs flushed out before bid◆Sealed design upgrade◆Excel◆CSV · SKU-coded◆PDF drawing sets◆Stripe checkout◆
01 · MODULES

Four modules. One job summary.

Pick the modules you need on intake. Truss-to-truss hangers are included in truss design packages; uplift tie-downs are an add-on.

from $149

Roof Truss

  • Placement layout: girders, gables, hips, valleys
  • Profiles with reactions, CSIs, vertical and horizontal deflections
  • Horizontal deflection over 1/2" flagged (scissor thrust)
  • Truss-to-truss hangers included
  • Board feet per truss
from $89

Floor Truss

  • Layout with girders and bearing lines
  • Open-web profiles with duct chases
  • Reactions, CSIs and deflection to the limit you pick (L/480)
  • Lineal footage and board feet per truss
COMING 2027

Wall Panel

  • Panel layout and marks sized for trucking
  • Elevations: studs, plates, headers, kings, jacks
  • Opening and header schedule, sheathing
  • Board feet per panel
from $149

Estimating & Takeoff

  • Framing takeoff from your plan set
  • Lumber, sheathing, hardware by count
  • Excel, CSV or SKU-coded for your dealer
  • Powered by the APAS Vision™ Engine
02 · THE PACKAGE

Just about everything a plant or dealer needs to give you a number.

Placement drawing with marked trusses, girders, gables and bearings
Truss profiles showing reactions, CSIs and vertical and horizontal deflections; any horizontal movement over 1/2" (typical on scissor trusses) is flagged as a warning and logged as an RFI
Hanger schedule, plus uplift tie-downs when added
Job summary: each truss mark as a mini-profile with board feet, plus lineal footage for floor trusses, with subtotals and grand totals
RFI list, notes, disclaimers and the All Points title block
S-1 · Job Summary SAMPLE LAYOUT
PROFILEMARKQTYBFLBS
T01 Fink
T02 Hip
G01 Girder · 2-ply
F01 Floor · LF
Subtotals by module · Grand totalBF · LBS
ALL POINTS TECHNICAL INC. · FRAMESCOPE™PRELIMINARY OUTPUT · NOT FOR CONSTRUCTION
REAL SAMPLE SHEETS

See what lands in your package

Sheets from a recent project, with the project name, location and project team removed. These sample sheets went through technician review, as with the Pro option. Click a sheet to open it full size.
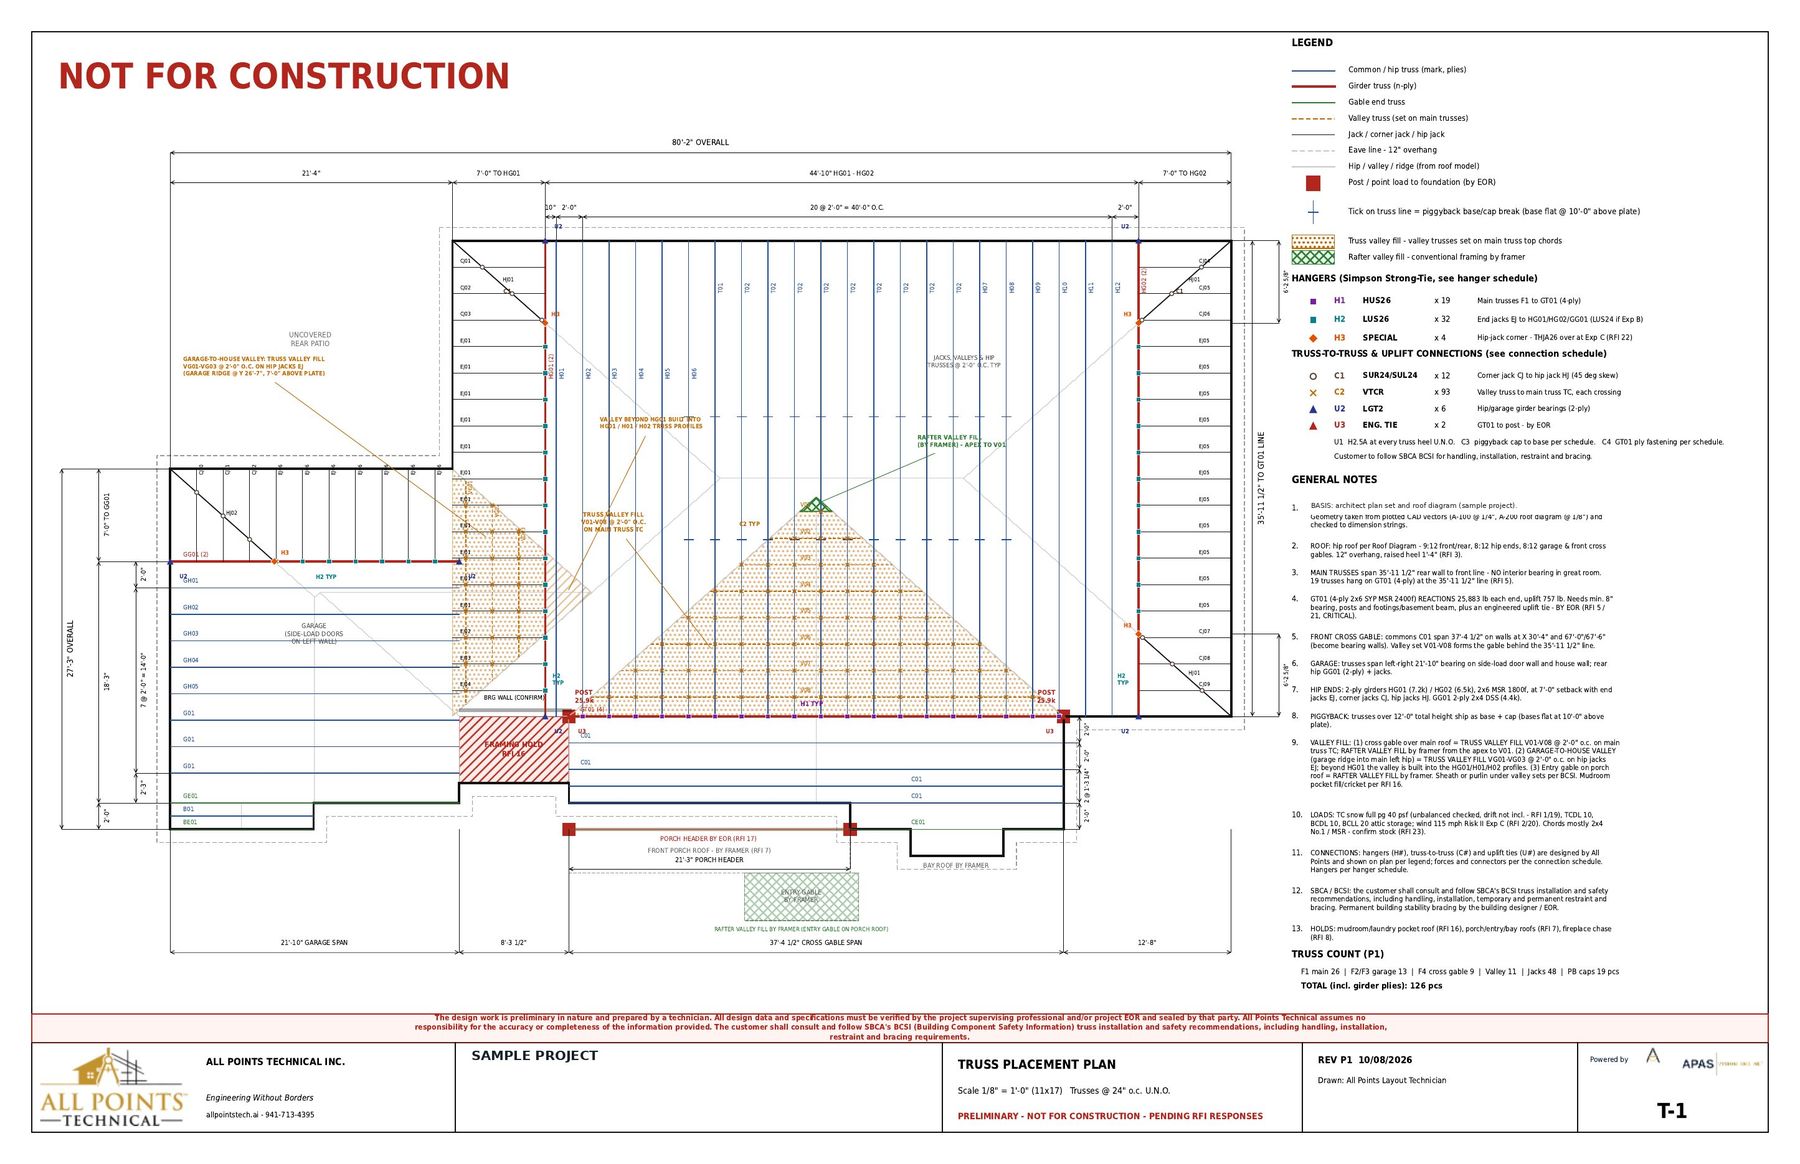
Sample truss placement plan with marked trusses, girders, hangers, legend and general notes
T-1 Truss placement plan · marked trusses, girders, hangers, uplift tags, legend and notesSample · project details removed
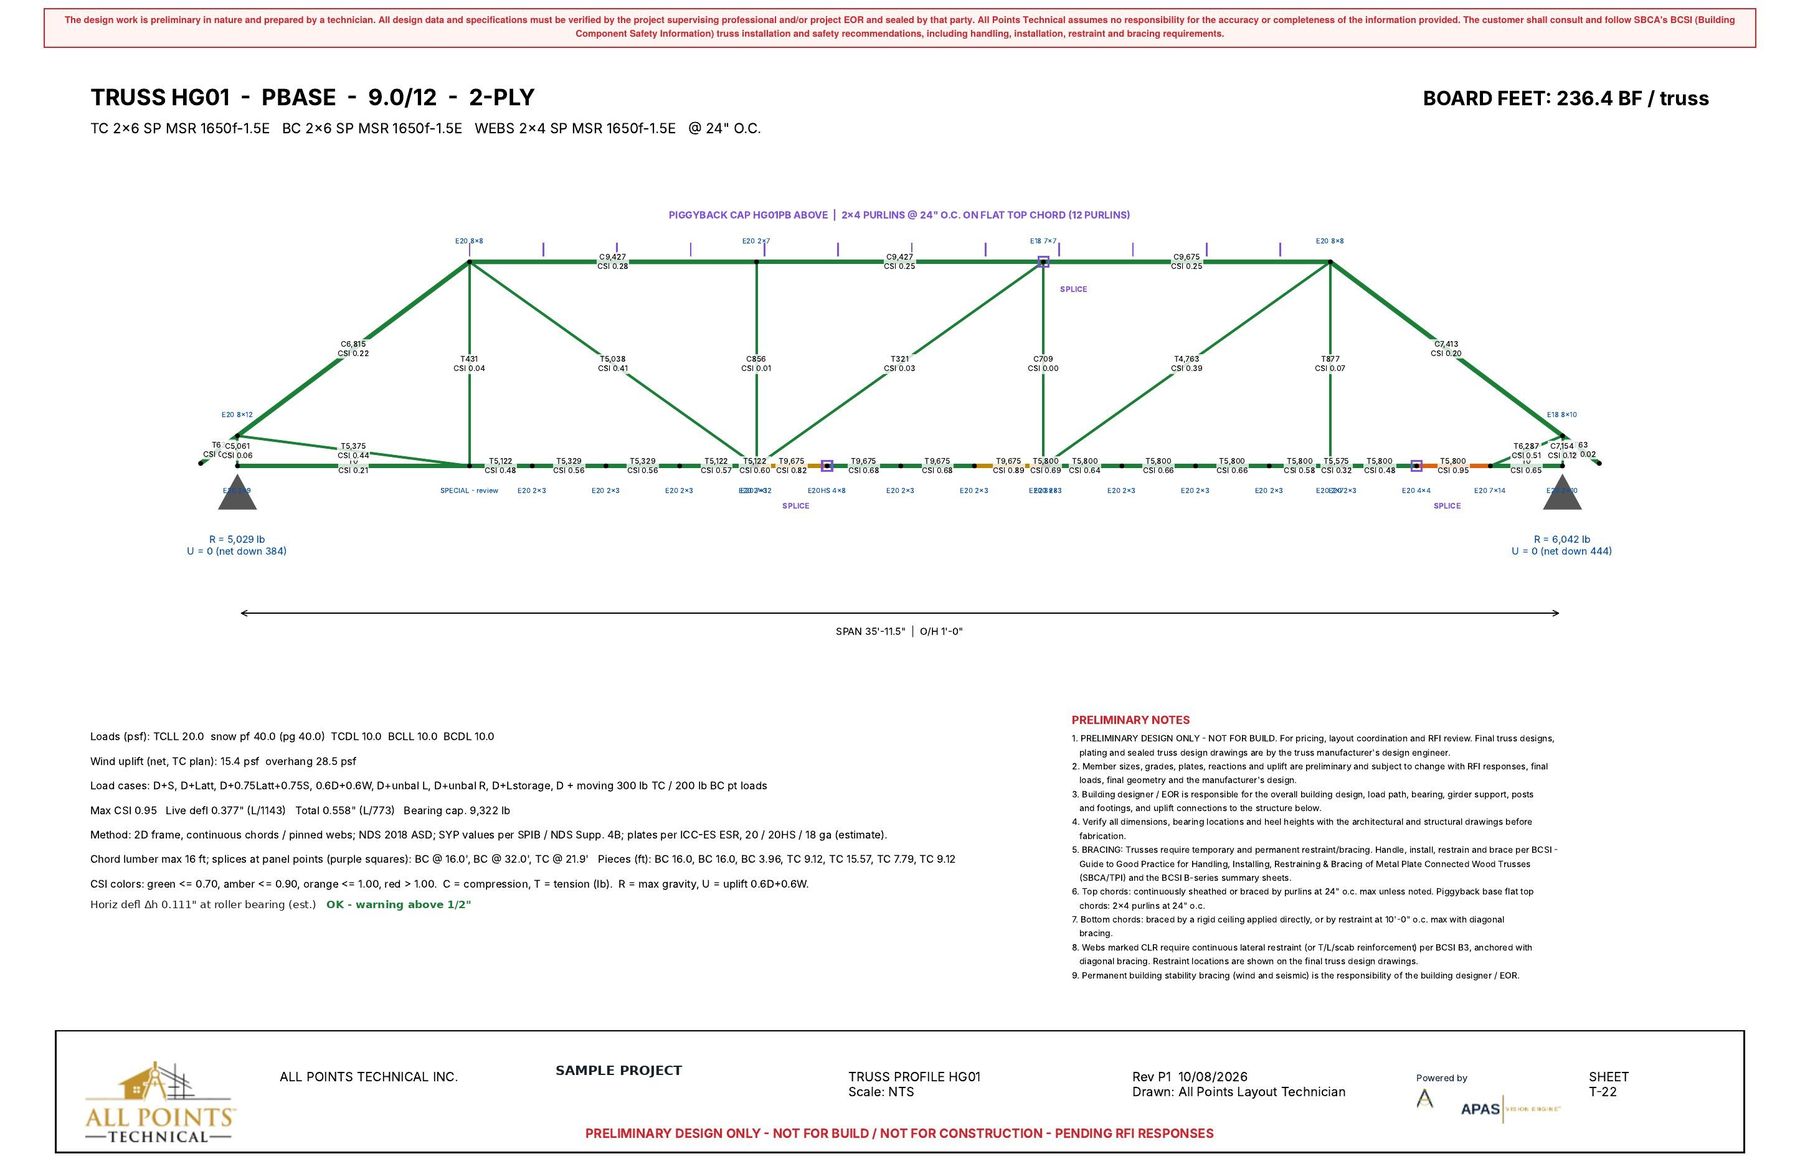
HG01 · 2-ply hip girder truss profile with design criteria
HG01 · 2-ply hip girder
Piggyback base · MSR lumber · reactions, CSIs, deflection, splices
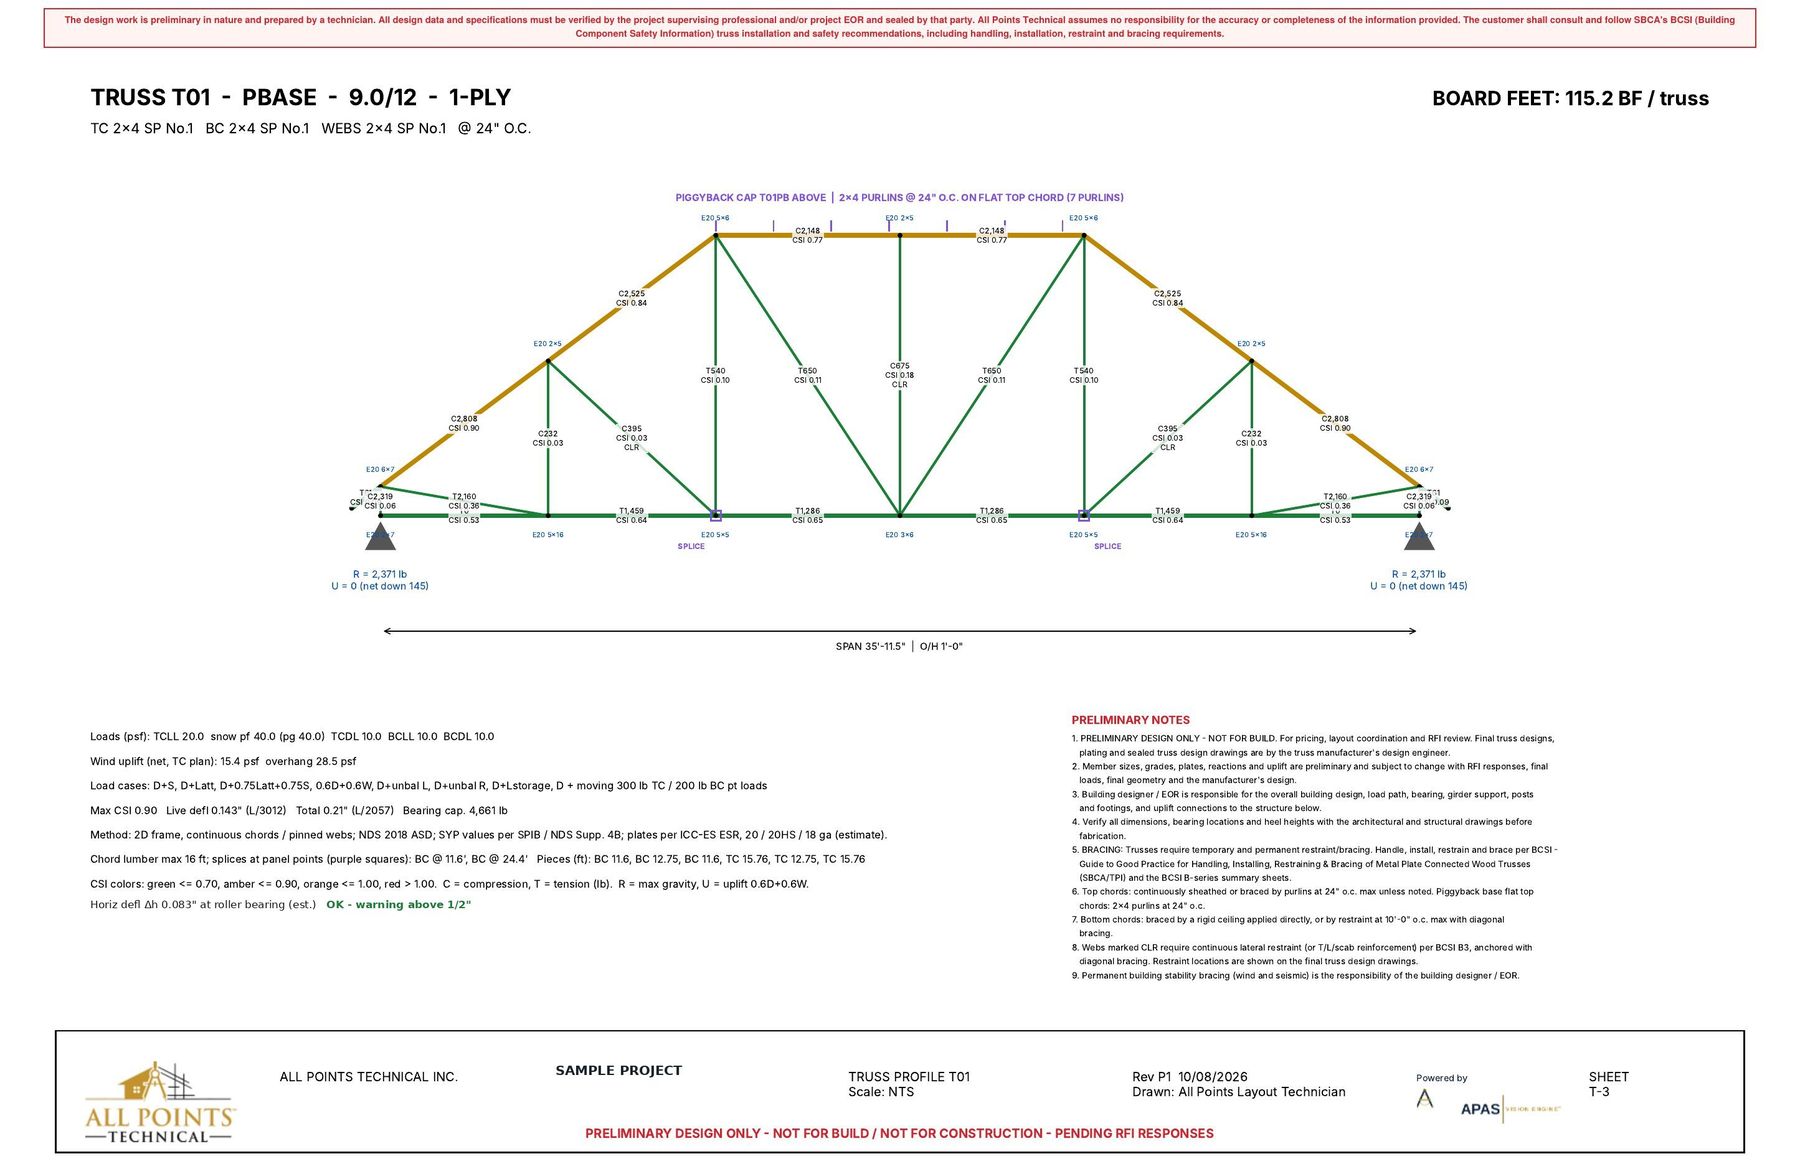
T01 · Piggyback base truss profile with design criteria
T01 · Piggyback base
9/12 · member forces and CSIs · purlins on flat top chord
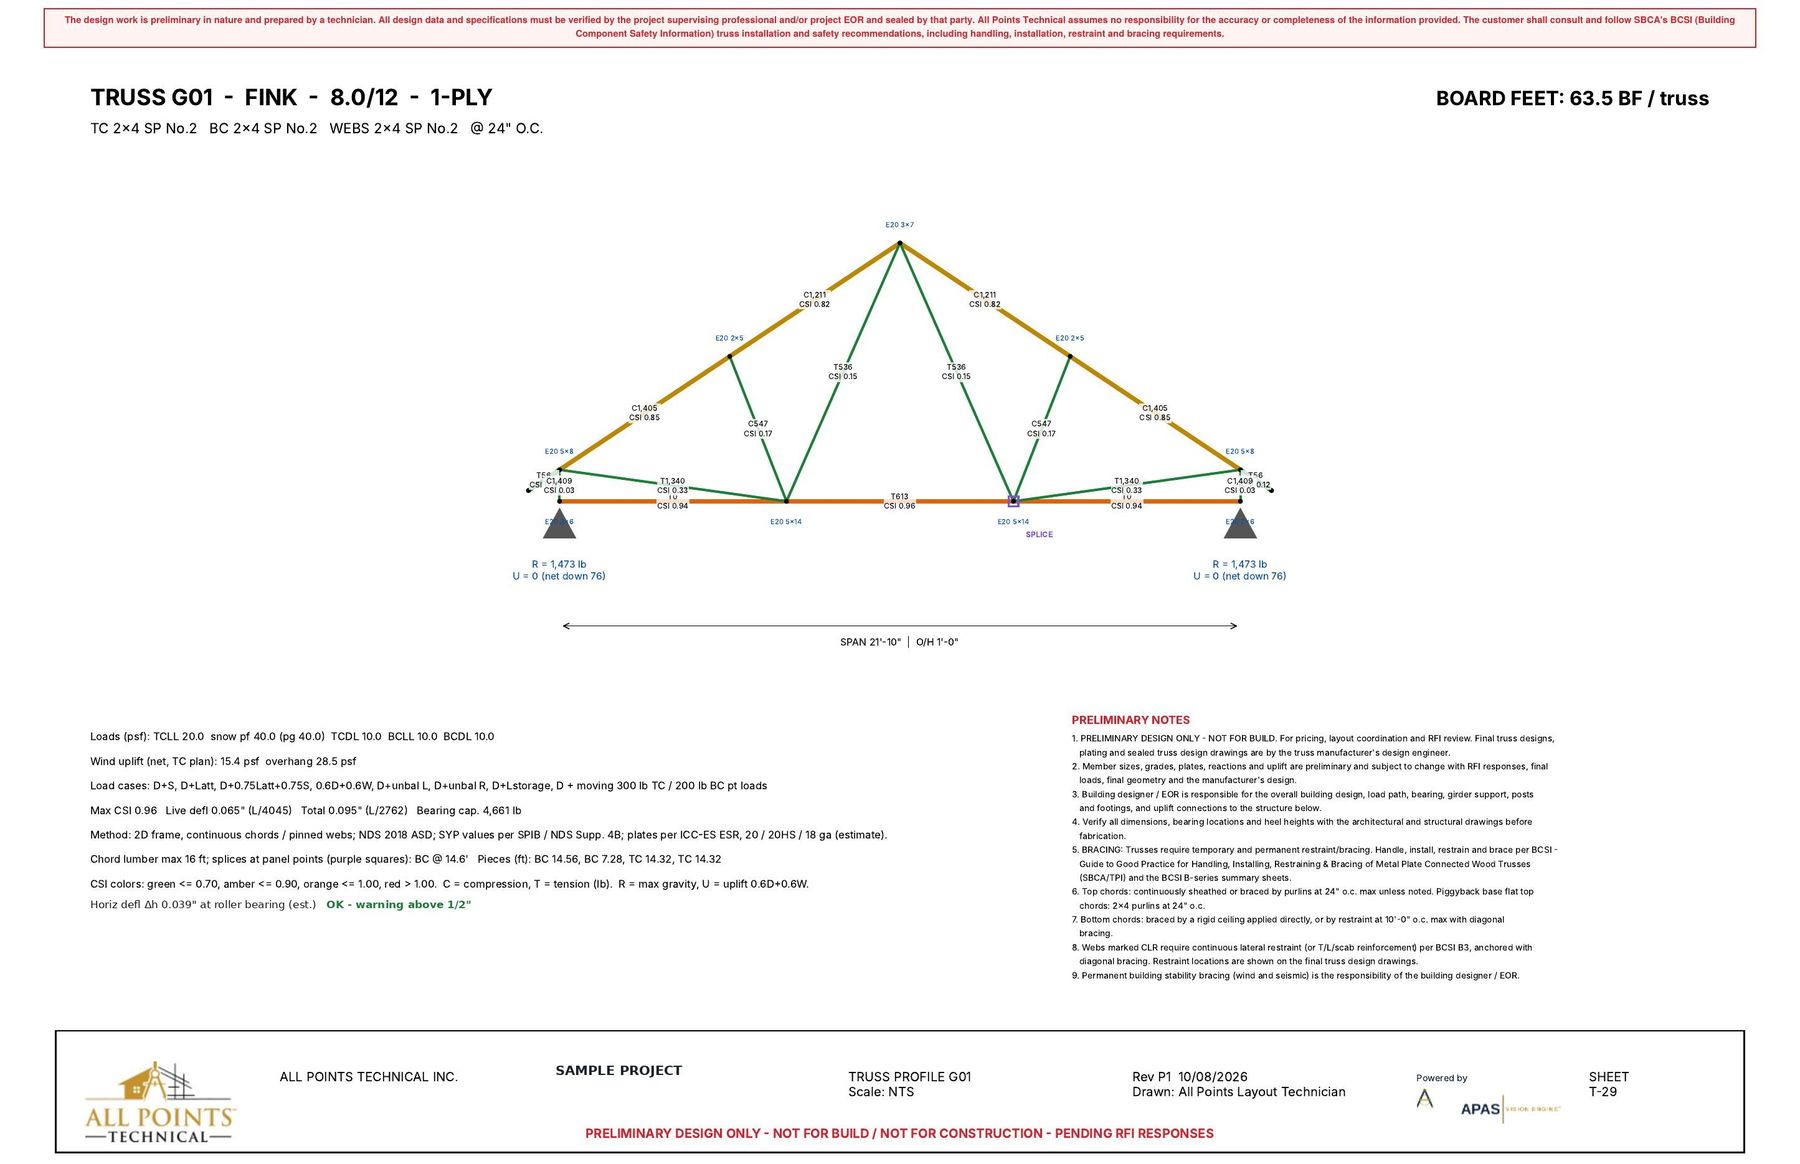
G01 · Fink truss profile with design criteria
G01 · Fink
8/12 · 21'-10" span · loads, load cases and deflection

Each profile lists loads, load cases, max CSI, live and total deflection, horizontal deflection, reactions, uplift and preliminary notes. Sample sheets are preliminary output and not for construction.

View the full sample packageDownload PDF (13 sheets)Truss schedule (CSV)
03 · HOW IT WORKS

Plans in. Budget package out.

01

Upload and pick scope

Drop in your PDF plans, choose roof, floor, walls or takeoff, and answer a short intake.

02

Accept and pay

See the price up front, accept the terms and pay once by card through Stripe.

03

Designed and checked

Standard output is AI-created and generated by the APAS Vision™ Engine. Select Pro and a FrameScope™ technician reviews your project before release.

04

Get your numbers

Download the package and send it to two or three plants or your dealer for budget pricing.

04 · PRICING

Pay per project. Paid before release.

Paid in advance by card, on the website or in Claude.ai. Your package is released as soon as payment clears. Standard output is AI-generated; select Pro to have your project reviewed. Block pricing and subscription options are available on request.

Roof Truss
$149
Standard, per project · hangers included
Floor Truss
$89
Standard, per project · hangers included
Wall Panel
$129
coming in 2027
Framing Takeoff
$149
Framing material only. Add-on takeoff scopes (drywall, trim and more) with add-on pricing available.
Whole House · roof, floor, walls (2027)$329
Uplift review add-onfrom $39
Pro: 2 hours of technician review & Q&A+$59
Sealed design: full technician-designed projectquoted per project · s4dz.com
STANDARD vs PRO vs SEALED
StandardProSealed design
Who designs itAPAS Vision™ Engine (AI-generated)Engine, then a FrameScope™ technician reviews your projectFull truss project designed by a truss technician
What you getPlacement plan; profiles with reactions, CSIs, vertical and horizontal deflection; truss-to-truss hangers; job summary with board footage (LF for floors); RFI listStandard package plus technician review and 2 hours of Q&ASealed truss design drawings
Use it forBudgeting, concept checks, flushing out RFIs before bidThe same, with a technician check before releasePermit and fabrication
PriceRoof $149 · Floor $89 per project+$59Quoted per project
WhereFrameScope™ website or Claude.aiFrameScope™ website or Claude.aiSolutions 4 Design · s4dz.com
BLOCK PRICING & SUBSCRIPTIONS
Looking for fixed pricing for a block of projects?

Builders, home centers, lumber dealers/yards, design firms and schools with steady work can ask about block pricing or a subscription option. Live chat: Mon–Fri, 9 AM–5 PM Central.

Pricing note: Quoted prices are for standard residential and light commercial projects. If our review finds a large or complex project, we notify you before starting; any revised price needs your approval before work begins.

Codes: The design engine currently uses USA design codes and criteria. Other versions may be available for countries outside the USA and in metric format; please ask for assistance at info@apasvision.ai.

OPEN TO ANYONE

Order on the web or inside Claude.ai

Use the FrameScope™ website, or add the FrameScope™ connector in Claude.ai and order without leaving the chat. Same intake, same engine, same package. Pay per project by card; your output is released when payment clears. Your projects and spend are tracked in your portal, month-to-date and year-to-date.

NEED SEALED DRAWINGS?

Upgrade to a full technician-designed truss project

When the concept is set, a FrameScope™ truss technician designs the truss project and delivers sealed truss drawings for permit and fabrication. Quoted per project through Solutions 4 Design.

Request a sealed design quote at s4dz.com →

Built for everyone who plans the frame

See who it's for →
Builders & contractors

Budget the framing package before you bid and compare plant quotes on the same board footage and lineal footage.

Architects & engineers

Confirm the framing concept and flush out RFIs before the bid package is released: spans, bearings, girder loads, openings and scissor thrust can surface before the truss plant asks.

Homeowners

See what a prefabricated roof and floor involve, and what drives their cost, before you commit to a plan.

Planners & developers

Run the plans in a community through the same scope and compare framing cost drivers side by side.

Drafting departments

Check plans for truss-friendly bearings and spans, and coordinate sections with real truss profiles.

Concept & feasibility

Test pitches, ceilings and spacing early and see how each change moves board footage.

Trade schools

Teach construction trades with real projects: profiles, hangers, deflection checks and material lists.

Home centers, lumber dealers/yards & truss plants

Turn walk-in plans into a budget takeoff without tying up your in-house designers.

EXPLAINER

FrameScope™ in 60 seconds

Four steps from plan set to budget package. Watch the panel, or read the steps under it.

  1. Upload: Drop in your plan set (PDF) and the site address or ZIP.
  2. Pick scope: Roof, floor, takeoff, uplift review and Standard or Pro.
  3. Engine runs: Layout, truss profiles with reactions, CSIs and deflection, hangers, board footage.
  4. Released: Pay by card; your package downloads when payment clears.
STEP 1 OF 4
Upload
Drop in your plan set (PDF) and the site address or ZIP.
STEP 2 OF 4
Pick scope
Roof, floor, takeoff, uplift review and Standard or Pro.
STEP 3 OF 4
Engine runs
Layout, truss profiles with reactions, CSIs and deflection, hangers, board footage.
STEP 4 OF 4
Released
Pay by card; your package downloads when payment clears.
CASE SNAPSHOT

A recent project, start to package

118
trusses in 66 marks
7,147
board feet, by mark
4-ply
girder found carrying 19 trusses, with posts flagged to the EOR
RFIs
snow, bearing and porch questions raised before bid

Hip-roof residence with piggyback trusses, hip girders and a cross gable (project details removed). See the sample package.

FAQ

Questions people ask

What is FrameScope™?

A truss predesign platform: upload plans, pick your scope, and get a preliminary package with a placement plan, truss profiles, hangers and board footage for budgeting and concept checks.

Is the output a sealed design?

No. Standard and Pro packages are preliminary output and not for permit, fabrication or construction. Sealed truss drawings are available as a separate project through Solutions 4 Design at s4dz.com.

Is the output AI-generated?

Standard output is created by the APAS Vision™ Engine. Select Pro (+$59) and a FrameScope™ technician reviews your project and gives you 2 hours of Q&A.

Which codes does it use?

USA design codes and criteria. Other versions may be available for countries outside the USA and in metric format; ask at info@apasvision.ai.

What if my project is large or complex?

Quoted prices are for standard residential and light commercial projects. If review finds a large or complex project, we notify you before starting and any revised price needs your approval.

Can I bring the output into truss software?

The placement drawing is delivered as PDF and DXF for use as a layout in CAD and truss software; each truss manufacturer re-runs and seals the final design in its own software.

How much do roof trusses cost?

It depends on spans, pitch, girders and lumber prices. See our truss cost guide, and use FrameScope™ board footage to get comparable quotes from truss plants.

What FrameScope™ is, and is not

PRELIMINARY OUTPUT · NOT FOR CONSTRUCTION
It is
  • A budgeting tool for trusses and framing materials (wall panels in 2027)
  • Preliminary design and concept assistance
  • AI-generated output; select Pro to have your project reviewed by a technician
  • A head start before you engage a truss or panel plant
It is not
  • A sealed design (sealed drawings are a separate upgrade)
  • A replacement for the plant or its design professional
  • A shear wall, header or lateral design (Engineer of Record)
  • For permit, fabrication or construction, or a firm price quote

Base packages are preliminary. Design analysis assumes proper soil conditions on site; building codes, wind speeds and other design criteria are subject to the project's supervising design professional or Engineer of Record. For permit and fabrication, order the FrameScope™ sealed design upgrade, or have the truss manufacturer prepare and seal the final design. Hanger and tie-down selections are preliminary and must be confirmed against the final sealed design and the manufacturer's current published values. Quantities are estimates; verify before ordering. All Points Technical Inc.'s total liability for any project is limited to the fee paid for that project. By purchasing, you accept the Terms of Use and the Preliminary Design Disclaimer. Read the full terms.

Your next bid starts with the frame.

Upload a plan set today and get a budget package back from the FrameScope™ team.

Start a project