SAMPLE PACKAGE · PRELIMINARY OUTPUT
A real FrameScope™ package, start to finish
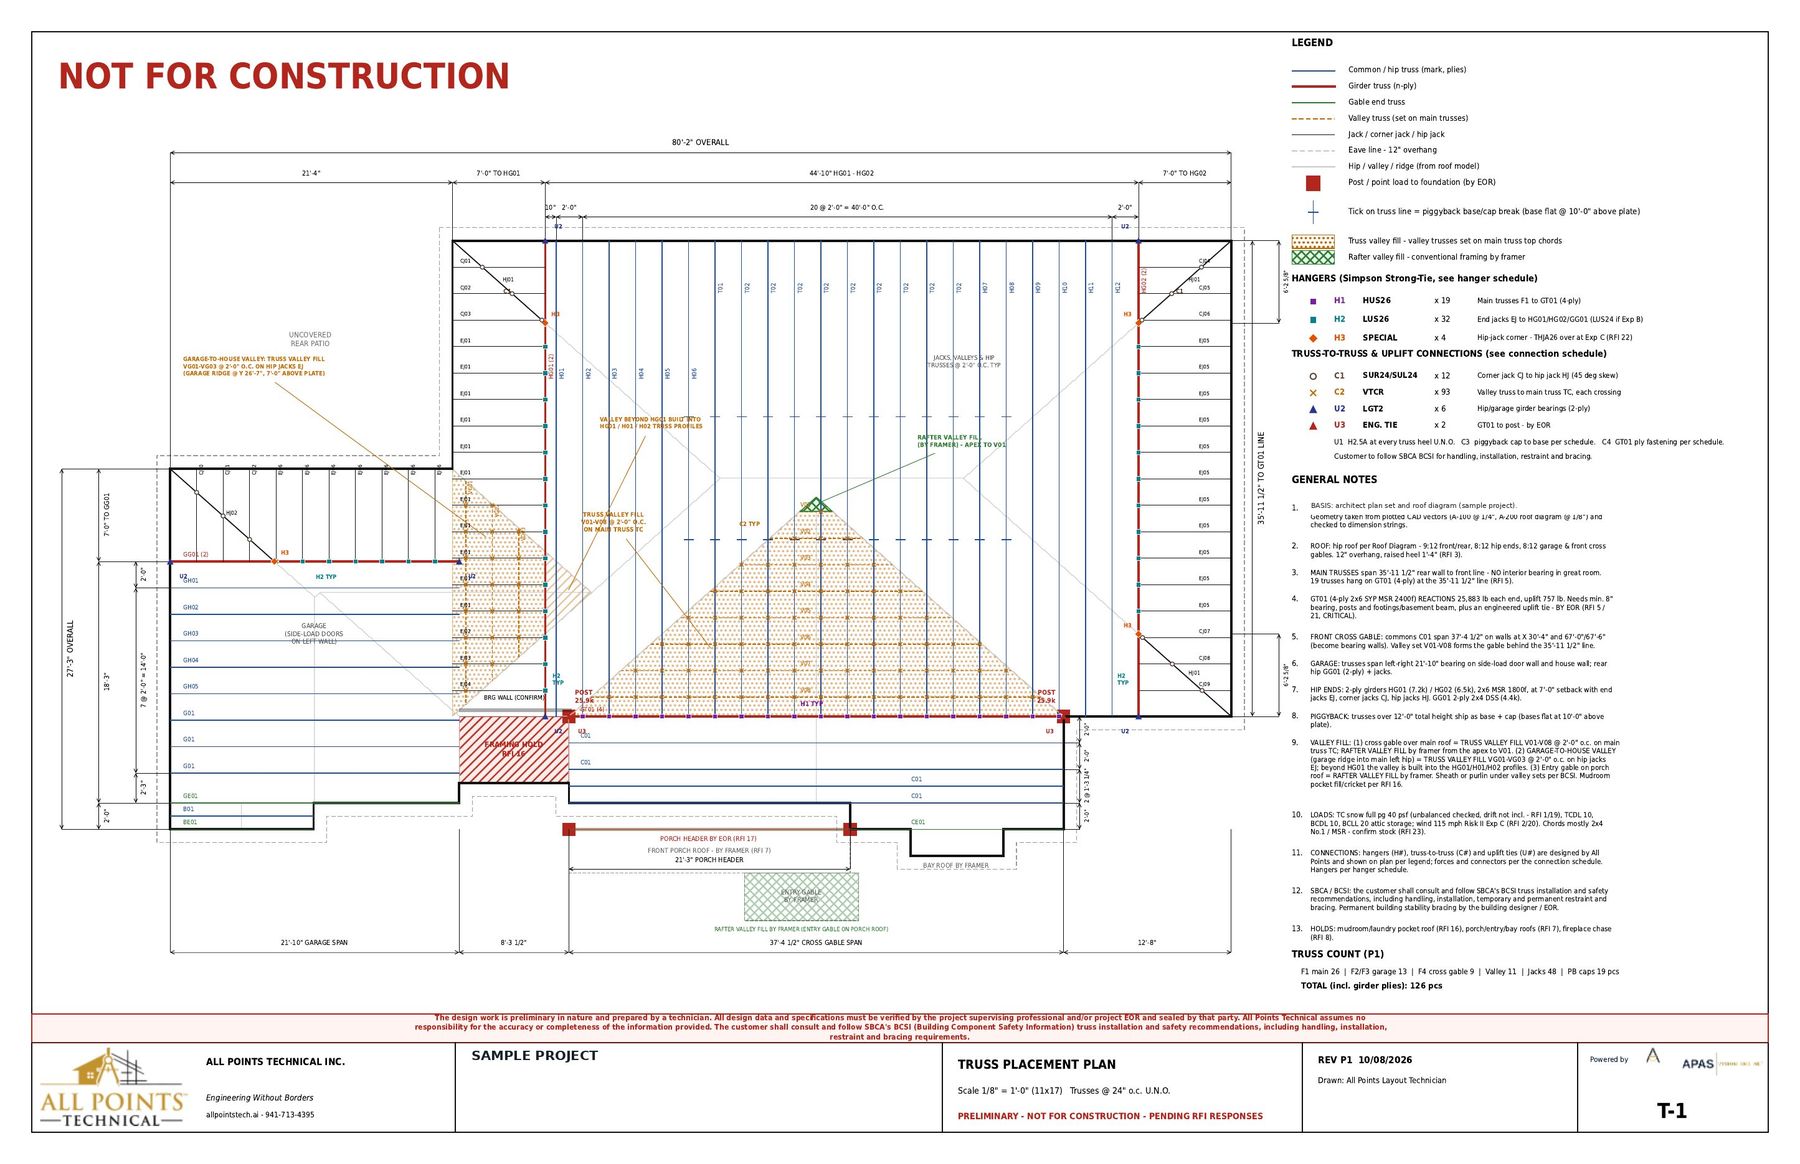
Hip-roof residence with piggyback trusses, hip girders and a cross gable. Project name, location and project team removed. Placement plan, connection schedule, truss schedule and truss profiles with design output.
118
trusses
66
truss marks
7,147
board feet, total
0.97
max CSI on the job
4-ply
largest girder (GT01)
Layout and truss profiles
Full package (13 sheets)
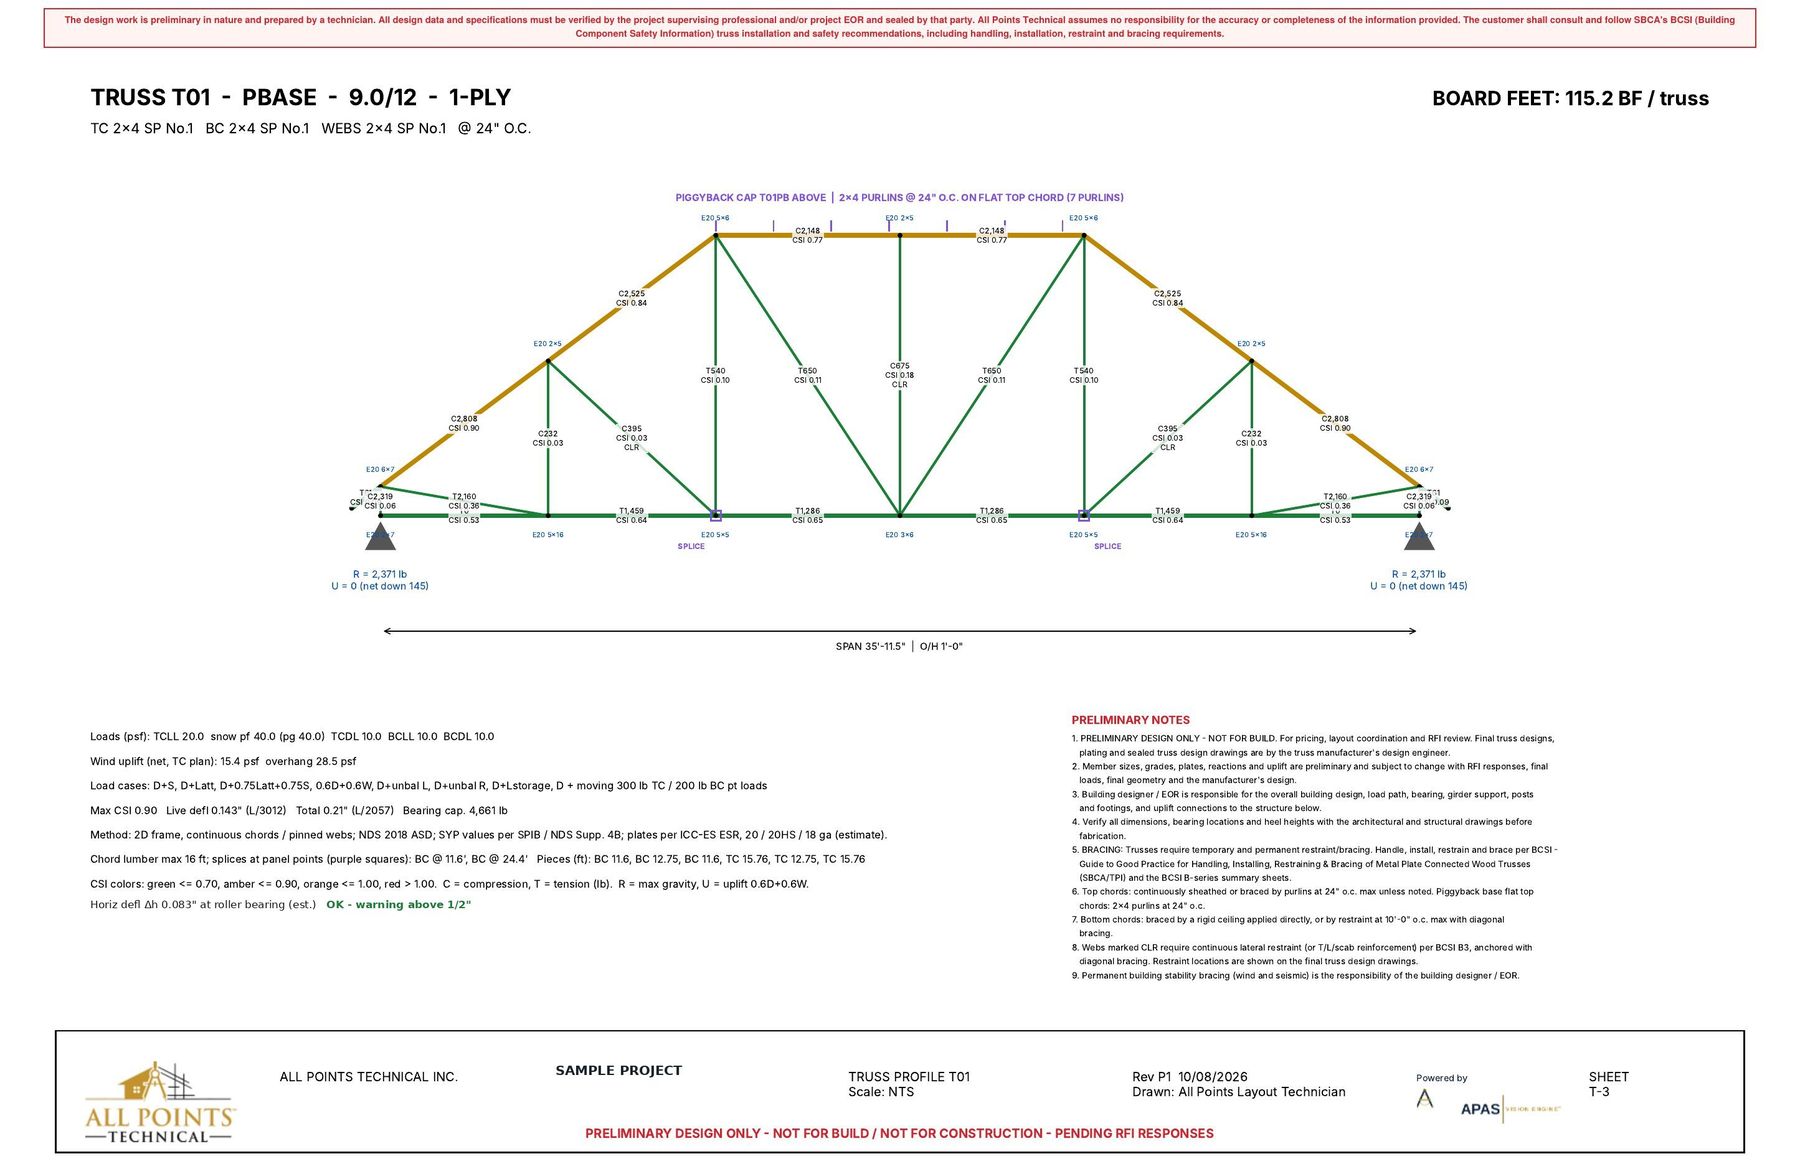
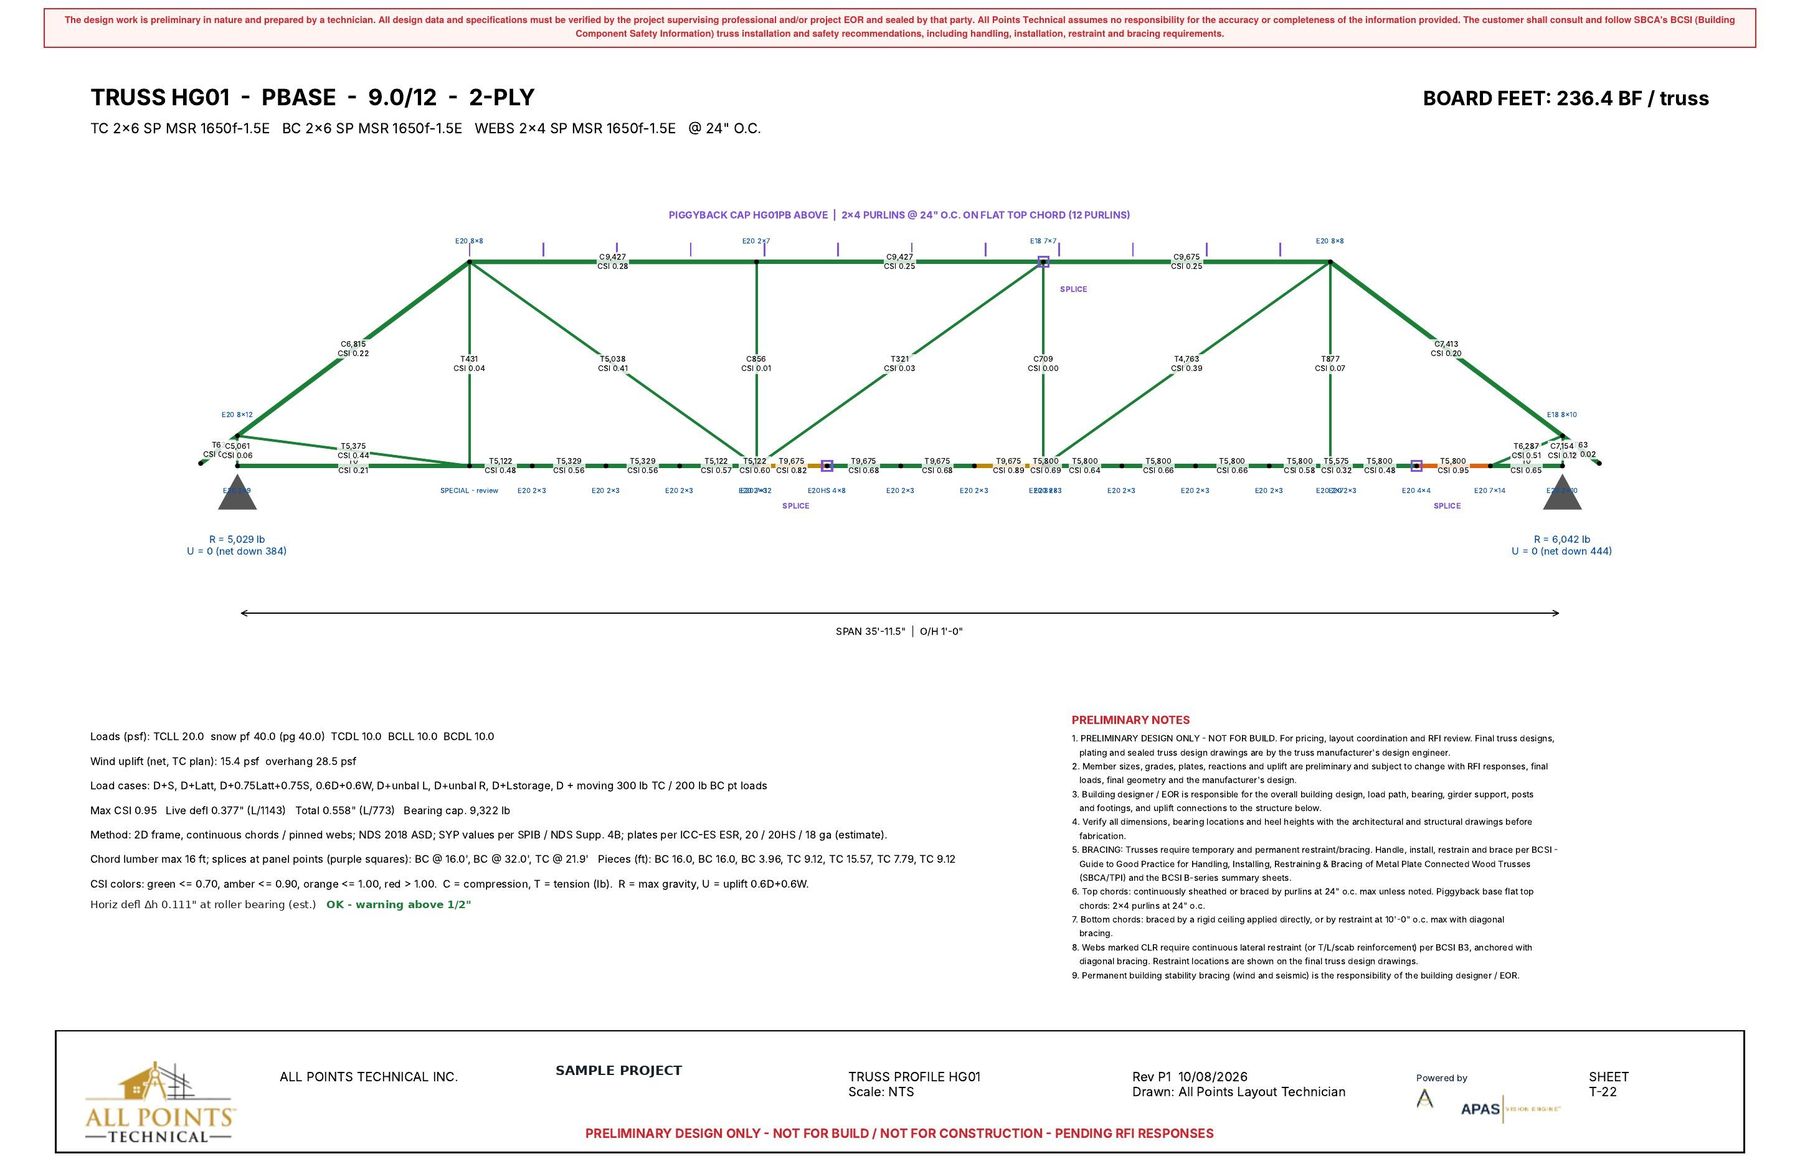
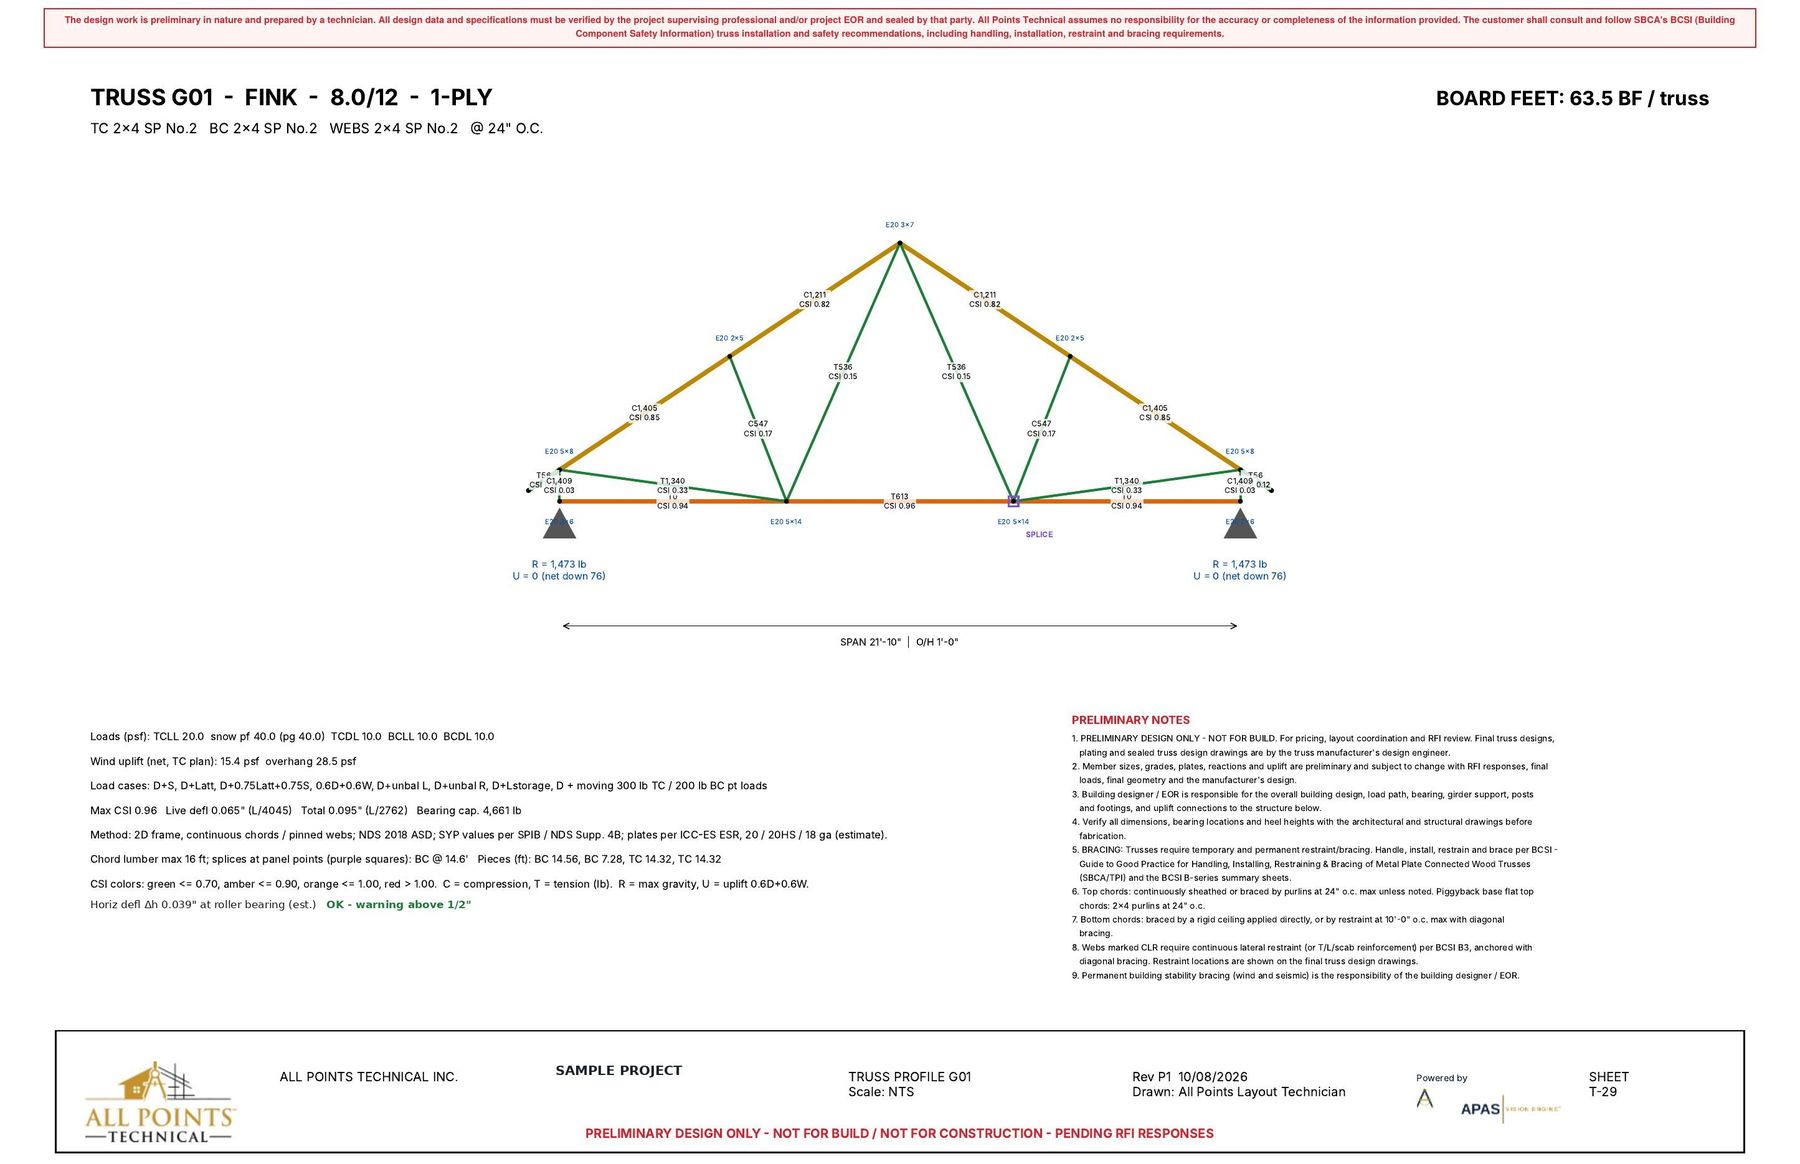
If the viewer does not load on your device, use the download button. Sheets: T-1 placement plan · T-1A connection and uplift schedule · truss schedule (3 sheets) · profiles T01, T01PB, HG01, G01, GG01, C01, H06, V04.
Truss schedule
| Mark | Qty | Ply | Type | Span | Pitch | BF total | Reaction R (lb) | Uplift U (lb) | Hanger | Max CSI |
|---|---|---|---|---|---|---|---|---|---|---|
| T01 | 1 | 1 | PBASE | 35.958' | 9.0/12 | 115.2 | 2371 | 0 | 0.9 | |
| T01PB | 1 | 1 | FINK | 12.75' | 9.0/12 | 29.6 | 667 | 24 | 0.46 | |
| T02 | 9 | 1 | PBASE | 35.958' | 9.0/12 | 1036.8 | 2371 | 0 | 0.9 | |
| T02PB | 9 | 1 | FINK | 12.75' | 9.0/12 | 266.4 | 667 | 24 | 0.46 | |
| H03 | 1 | 1 | PBASE | 35.958' | 9.0/12 | 111.3 | 2367 | 0 | 0.91 | |
| H04 | 1 | 1 | PBASE | 35.958' | 9.0/12 | 118.2 | 2374 | 0 | 0.89 | |
| H05 | 1 | 1 | PBASE | 35.958' | 9.0/12 | 110.9 | 2367 | 0 | 0.92 | |
| H09 | 1 | 1 | PBASE | 35.958' | 9.0/12 | 122.5 | 2378 | 0 | 0.84 | |
| H10 | 1 | 1 | PBASE | 35.958' | 9.0/12 | 115.2 | 2371 | 0 | 0.9 | |
| H11 | 1 | 1 | PBASE | 35.958' | 9.0/12 | 118.5 | 2374 | 0 | 0.84 | |
| H12 | 1 | 1 | PBASE | 35.958' | 9.0/12 | 110.2 | 2366 | 0 | 0.97 | |
| H06 | 1 | 1 | PBASE | 35.958' | 9.0/12 | 115.2 | 2371 | 0 | 0.9 | |
| H06PB | 1 | 1 | FINK | 12.75' | 9.0/12 | 29.6 | 667 | 24 | 0.46 | |
| H07 | 1 | 1 | PBASE | 35.958' | 9.0/12 | 115.2 | 2371 | 0 | 0.9 | |
| H07PB | 1 | 1 | FINK | 12.75' | 9.0/12 | 29.6 | 667 | 24 | 0.46 | |
| H08 | 1 | 1 | PBASE | 35.958' | 9.0/12 | 115.2 | 2371 | 0 | 0.9 | |
| H08PB | 1 | 1 | FINK | 12.75' | 9.0/12 | 29.6 | 667 | 24 | 0.46 | |
| H01 | 1 | 1 | PBASE | 35.958' | 9.0/12 | 98.7 | 2355 | 0 | 0.97 | |
| H02 | 1 | 1 | PBASE | 35.958' | 9.0/12 | 113.6 | 2369 | 0 | 0.96 | |
| HG01 | 1 | 2 | PBASE | 35.958' | 9.0/12 | 236.4 | 6042 | 0 | 0.95 | |
| HG02 | 1 | 2 | PBASE | 35.958' | 9.0/12 | 242.0 | 4893 | 0 | 0.96 | |
| GT01 | 1 | 4 | HOWE6 | 37.375' | 8.0/12 | 884.4 | 26669 | 473 | 0.96 | |
| C01 | 4 | 1 | PBASE | 37.375' | 8.0/12 | 471.6 | 2459 | 0 | 0.95 | |
| C01PB | 4 | 1 | KINGPOST | 11.287' | 8.0/12 | 76.4 | 583 | 25 | 0.79 | |
| CE01 | 1 | 1 | PBASE | 37.375' | 8.0/12 | 117.9 | 2459 | 0 | 0.95 | |
| CE01PB | 1 | 1 | KINGPOST | 11.287' | 8.0/12 | 19.1 | 583 | 25 | 0.79 | |
| G01 | 3 | 1 | FINK | 21.833' | 8.0/12 | 190.5 | 1473 | 0 | 0.96 | |
| GE01 | 1 | 1 | FINK | 21.833' | 8.0/12 | 63.5 | 1473 | 0 | 0.96 | |
| GH02 | 1 | 1 | FINK | 21.833' | 8.0/12 | 63.5 | 1473 | 0 | 0.96 | |
| GH03 | 1 | 1 | FINK | 21.833' | 8.0/12 | 63.5 | 1473 | 0 | 0.96 | |
| GH04 | 1 | 1 | FINK | 21.833' | 8.0/12 | 63.5 | 1473 | 0 | 0.96 | |
| GH05 | 1 | 1 | FINK | 21.833' | 8.0/12 | 63.5 | 1473 | 0 | 0.96 | |
| GH01 | 1 | 1 | FINK | 21.833' | 8.0/12 | 63.5 | 1473 | 0 | 0.96 | |
| GG01 | 1 | 2 | PBASE | 21.833' | 8.0/12 | 110.2 | 3462 | 0 | 0.96 | |
| B01 | 1 | 1 | KINGPOST | 10.833' | 8.0/12 | 29.3 | 779 | 0 | 0.81 | |
| BE01 | 1 | 1 | KINGPOST | 10.833' | 8.0/12 | 29.3 | 779 | 0 | 0.81 | |
| CJ01 | 1 | 1 | MONO | 2.25' | 8.0/12 | 6.5 | 264 | 17 | SUR/SUL24 (C1) | 0.37 |
| CJ02 | 1 | 1 | MONO | 4.5' | 8.0/12 | 13.8 | 394 | 5 | SUR/SUL24 (C1) | 0.79 |
| CJ03 | 1 | 1 | MONO | 6.75' | 8.0/12 | 22.7 | 532 | 0 | SUR/SUL24 (C1) | 0.46 |
| EJ01 | 11 | 1 | MONO | 7' | 8.0/12 | 257.4 | 548 | 0 | LUS26 | 0.48 |
| EJ02 | 1 | 1 | MONO | 6.702' | 8.0/12 | 22.6 | 529 | 0 | LUS26 | 0.46 |
| EJ03 | 1 | 1 | MONO | 4.452' | 8.0/12 | 10.7 | 388 | 7 | LUS26 | 0.78 |
| EJ04 | 1 | 1 | MONO | 2.202' | 8.0/12 | 8.0 | 263 | 16 | LUS26 | 0.36 |
| CJ04 | 1 | 1 | MONO | 2.25' | 8.0/12 | 6.5 | 264 | 17 | SUR/SUL24 (C1) | 0.37 |
| CJ05 | 1 | 1 | MONO | 4.5' | 8.0/12 | 13.8 | 394 | 5 | SUR/SUL24 (C1) | 0.79 |
| CJ06 | 1 | 1 | MONO | 6.75' | 8.0/12 | 22.7 | 532 | 0 | SUR/SUL24 (C1) | 0.46 |
| EJ05 | 11 | 1 | MONO | 7' | 8.0/12 | 257.4 | 548 | 0 | LUS26 | 0.48 |
| CJ07 | 1 | 1 | MONO | 6.702' | 8.0/12 | 22.6 | 529 | 0 | SUR/SUL24 (C1) | 0.46 |
| CJ08 | 1 | 1 | MONO | 4.452' | 8.0/12 | 10.7 | 388 | 7 | SUR/SUL24 (C1) | 0.78 |
| CJ09 | 1 | 1 | MONO | 2.202' | 8.0/12 | 8.0 | 263 | 16 | SUR/SUL24 (C1) | 0.36 |
| CJ10 | 1 | 1 | MONO | 1.777' | 9.0/12 | 5.7 | 241 | 20 | SUR/SUL24 (C1) | 0.29 |
| CJ11 | 1 | 1 | MONO | 3.556' | 9.0/12 | 11.8 | 338 | 9 | SUR/SUL24 (C1) | 0.61 |
| CJ12 | 1 | 1 | MONO | 5.333' | 9.0/12 | 12.8 | 440 | 3 | SUR/SUL24 (C1) | 0.96 |
| EJ06 | 7 | 1 | MONO | 7' | 9.0/12 | 170.8 | 548 | 0 | LUS26 | 0.48 |
| HJ01 | 3 | 1 | MONO | 9.366' | 8.0/12 | 81.9 | 968 | 0 | SPECIAL (H3, RFI 22) | 0.85 |
| HJ02 | 1 | 1 | MONO | 10.536' | 9.0/12 | 31.3 | 1070 | 0 | SPECIAL (H3, RFI 22) | 0.82 |
| V02 | 1 | 1 | KINGPOST | 7.02' | 8.0/12 | 11.9 | 398 | 0 | 0.4 | |
| V03 | 1 | 1 | KINGPOST | 11.52' | 8.0/12 | 19.5 | 653 | 0 | 0.85 | |
| V04 | 1 | 1 | FINK | 16.02' | 8.0/12 | 35.5 | 916 | 0 | 0.65 | |
| V05 | 1 | 1 | FINK | 20.52' | 8.0/12 | 45.4 | 1173 | 0 | 0.83 | |
| V06 | 1 | 1 | HOWE6 | 25.02' | 8.0/12 | 69.4 | 1444 | 0 | 0.62 | |
| V07 | 1 | 1 | HOWE6 | 29.52' | 8.0/12 | 81.8 | 1704 | 0 | 0.8 | |
| V08 | 1 | 1 | HOWE8 | 34.02' | 8.0/12 | 109.1 | 1979 | 0 | 0.81 | |
| VG01 | 1 | 1 | FINK | 16.87' | 9.0/12 | 39.1 | 966 | 0 | 0.67 | |
| VG02 | 1 | 1 | FINK | 13.31' | 9.0/12 | 30.9 | 762 | 0 | 0.52 | |
| VG03 | 1 | 1 | KINGPOST | 9.75' | 9.0/12 | 17.1 | 553 | 0 | 0.58 |
Preliminary output for budgeting and preliminary design only; not a sealed design and not for permit, fabrication or construction; not a firm price quote. This sample went through technician review, as with the Pro option.
Need sealed truss design drawings?
Full technician-designed truss projects with sealed drawings are quoted per project through Solutions 4 Design.
FrameScope™ live chat
Checking hours…
Hi! You're chatting with the FrameScope™ team. Ask about scope, pricing, sealed designs or fixed pricing for a block of projects.
Live chat is offline right now. Hours: Mon–Fri, 9 AM–5 PM Central. Leave your email and we'll reply.
Thanks, your email is in. The FrameScope™ team will reply.